Polychroma Pavilion
Buildings · 2016-07 · Toronto, Canada
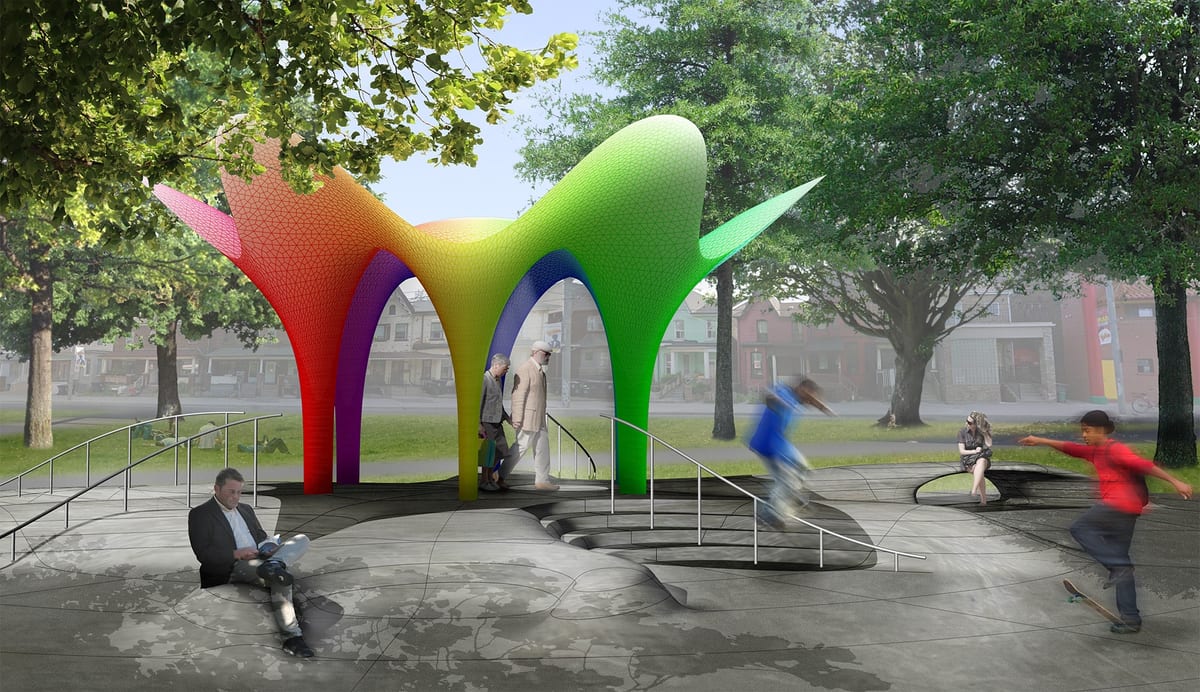
Alexandra Park has served as a local hub for its surrounding multicultural community for many years. Waves of immigrant groups have called the neighborhood home, and the park at its center provides a welcoming landscape for all ages and cultures. The corner of Dundas Street West and Bathurst, known as Dunbat, is a thriving civic space anchored by institutions such as the Sanderson Memorial Branch Library and the Neighbourhood Learning Centre, alongside recreational amenities including a swimming pool, a winter ice-skating rink, and the dynamic Dunbat Skate Park.
Our approach to the Polychroma Pavilion was to design a space that reflects the diversity of its potential users. The park was already active, but lacked an iconic identity. The pavilion's surfaces are playful and purposeful, yet deliberately ambiguous — built to serve every community that calls Alexandra Park home, from young to old, skateboarders to tai chi practitioners, children learning to skate to families gathered for live music. The concrete base extends six arms into the landscape, each shaped for a different use: ramps for accessible access to the top, seating areas, mini-bowls and skate ramps, and countless other possibilities. The plinth itself becomes a stage for live music, a dance floor, a viewing platform, even a fort for a snowball fight.
The polychromatic columns and roof are formed from lightweight, high-strength fiberglass composite with a robotically painted color gradient. Each column represents one of the three primary or three secondary colors of the color wheel — a scheme that playfully introduces color theory to children while reflecting the diversity of the surrounding community. The colors bleed from one into the next, embodying both the individuality of each person and their essential place within the larger spectrum of the community.